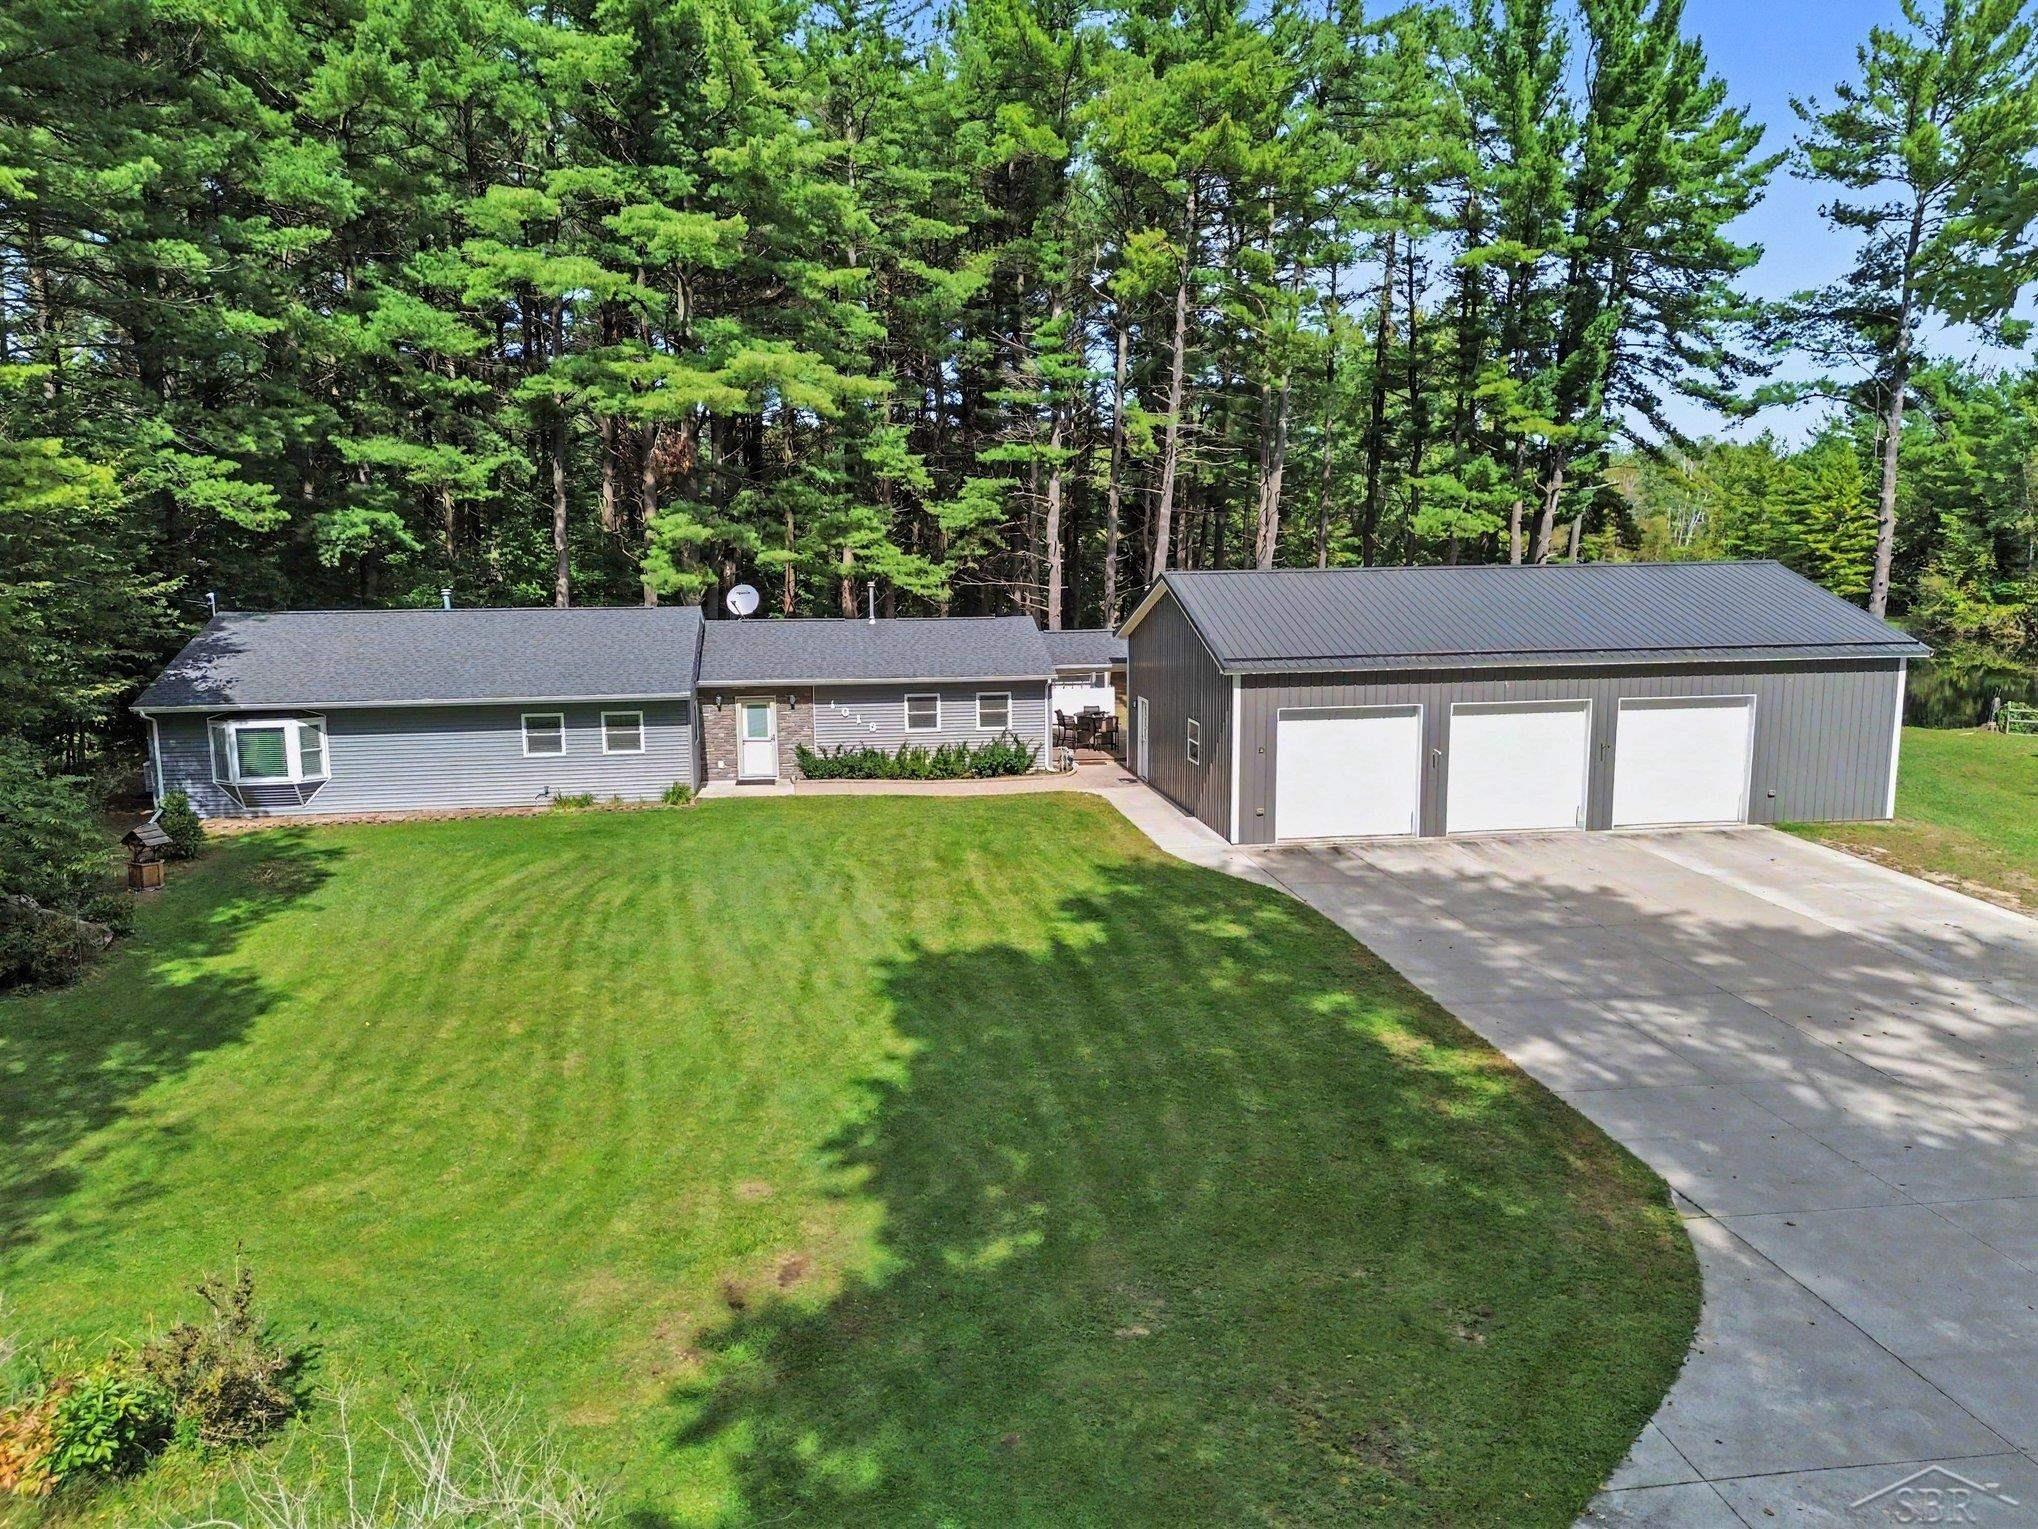
$525,900 for Sale
1019 e m-55 road, west branch, MI 48661
| Beds 2 | Baths 2 | 2,308 Sqft | 10.00 Acres |
|
1 of 1 |
Property Description
10 Acre Northern Michigan Retreat with Renovated Home, 3 Polebarns, Stocked Ponds, Private Beach and Exceptional Outbuildings. Welcome to a truly special property offering 2,308 square feet of open-concept living space on 10 pristine acres, complete with two large stocked ponds, a private beach, fishing dock, multiple outbuildings and 3 seperate road access points, including a dedicated access point suitable for RV use that leads directly to an area with the neccessary hookups. The primary bedroom provides direct access to the veranda, creating a wonderful private spot to relax and the enjoy the peaceful surroundings. The 2 bedroom with large walk-in closets, possible 3 bedroom, 2 full-bath home was completely redone in 2015. The extensive renovation include newer kitchen with stainless steel appliances, a new roof, electrical system, water heater, windows, doors, flooring, kitchen, bathrooms, and plex plumbing throughout, two natural gas, forced air furnaces and 2 A/C units with whole house backup generator. For those needing room for vehicles, equipment, hobbies and recreational toys, this property delivers! A 45' x 29' heated and electrically equipped 3 car Polebarn/garage with a Reznor heating system, an upstairs room 20' x 7' that could be used for an office or hobbies, etc. Polebarn is set up electrically for both pneumatic and welding and on their own service. A second Polebarn 30' x 40' is currently used to store an RV and equipment with a 3rd Polebarn used for additional storage. Bring your boats, RV, toys, hobbies and fishing gear and enjoy your own private Northern Michigan Retreat!!!
Waterfront
Water Name: 2 large ponds
Water Description: Lake/River Access,Pond
General Information
City: churchill twp
Post Office: west branch
Schools: west branch - rose city area schools
County: Ogemaw
Subdivision: m-55 corridor
Acres: 10
Lot Dim: 435,600
Bedrooms:2
Bathrooms:2 (2 full, 0 half)
House Size: 2,308 sq.ft.
Acreage: 10 est.
Year Built: 1980
Property Type: Single Family
Style: Ranch
Features & Room Sizes
Bedroom 1: 21x20
Bedroom 2 : 10x11
Bedroom 3:
Bedroom 4:
Family Room: 15x19
Greatroom:
Dining Room: 13x7
Kitchen: 14x13
Livingroom: 16x16
Pole Buildings:
Paved Road: City/County,Country,Paved Street
Garage: 6
Garage Description: Additional Garage(s),Detached Garage,Electric in Garage,Gar Door Opener,Heated Garage,Workshop
Exterior: Vinyl Siding
Basement: No
Foundation : Slab
Heating: Forced Air
Fuel: Natural Gas
Waste: Septic
Watersource: Private Well
Tax, Fees & Legal
Est. Summer Taxes: $1,328
Est. Winter Taxes: $1,515
HOA fees:

Listing Courtesy of: Valerie Ellerman of Berkshire Hathaway HomeServices
Information provided by Saginaw Board of REALTORS
®
Listing information provided courtesy of the Saginaw Board of REALTORS
®. IDX information is provided exclusively for consumers' personal, non-commercial use, and it may not be used for any purpose other than to identify prospective properties consumers may be interested in purchasing. The data is deemed reliable, but is not guaranteed accurate by the MLS.
This listing last updated: Thu, September 24, 2026 at 11:52:53 AM EDT
SBR Listing Data Last Updated on Mon, September 28 2026 at 9:36pm